
Last updated November 21, 2026
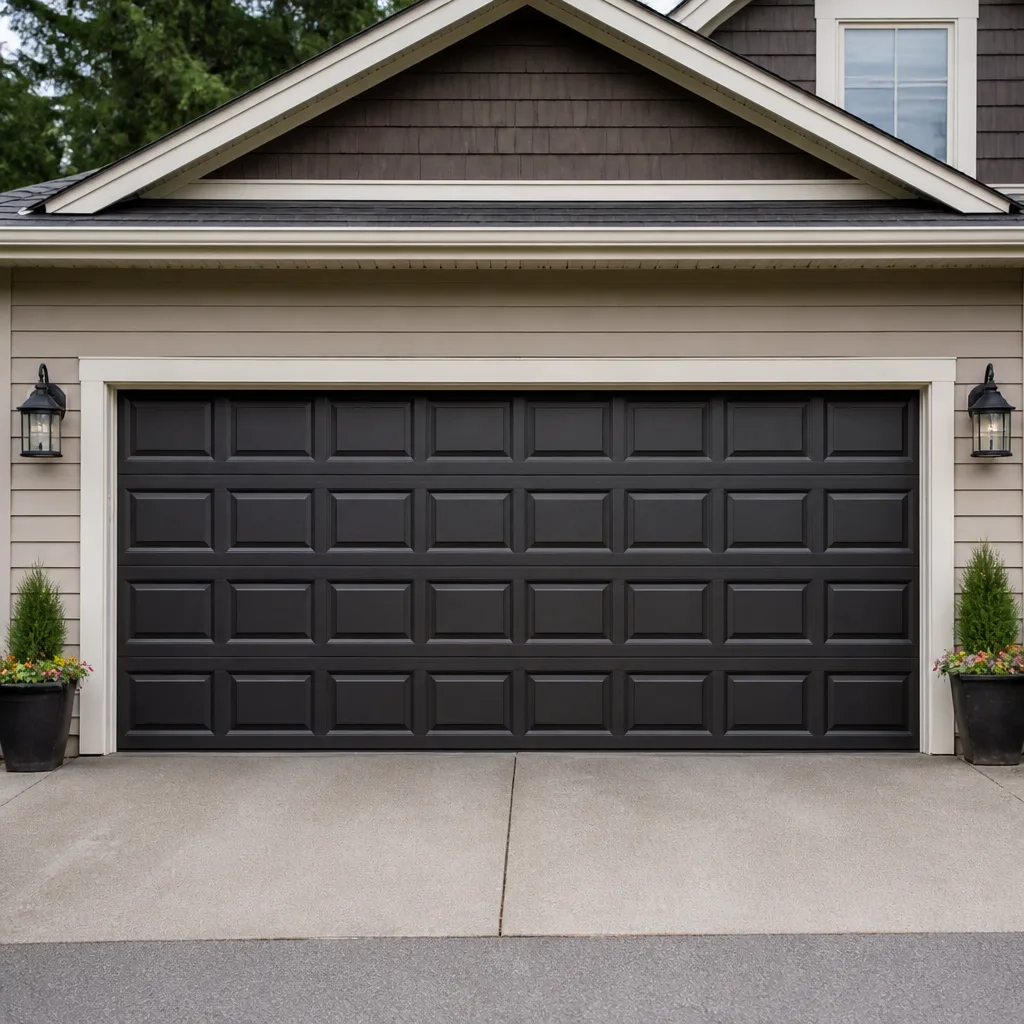 Raised-panel steel
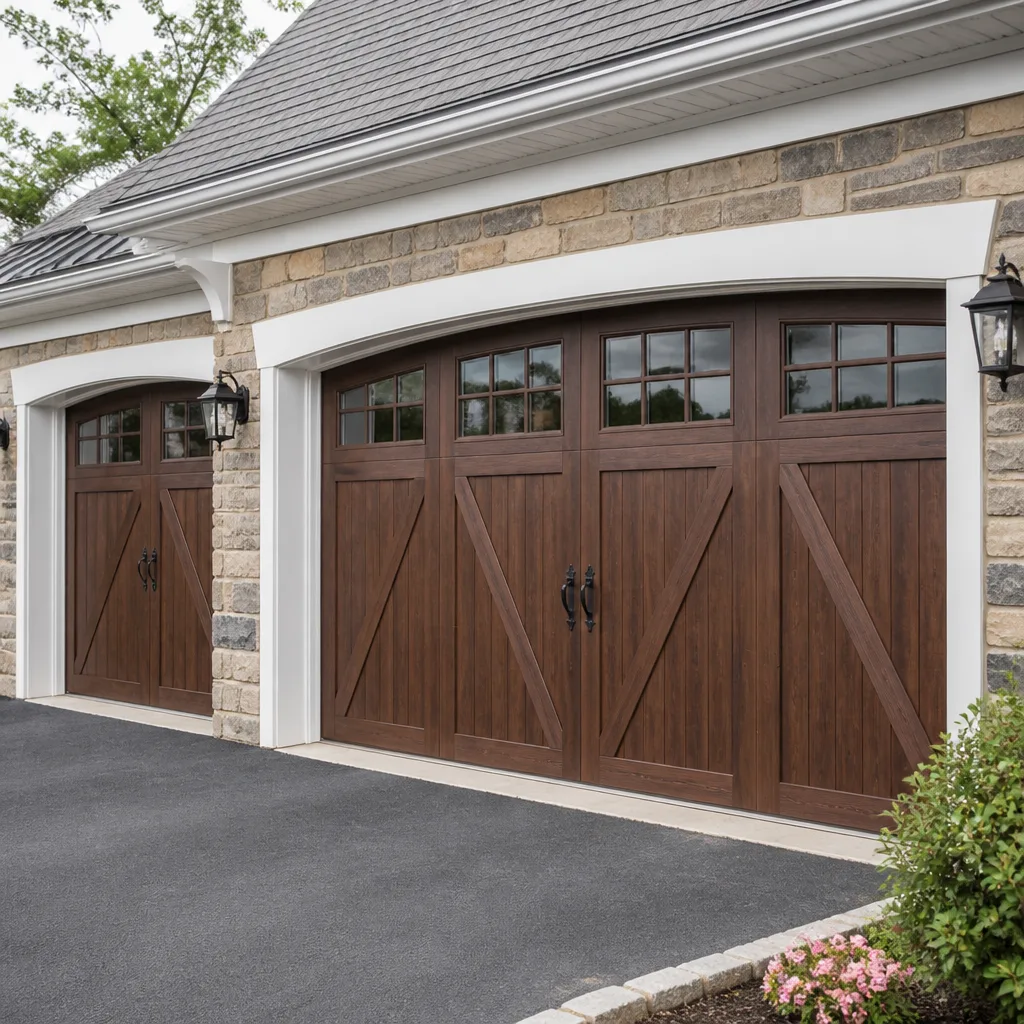 Carriage house
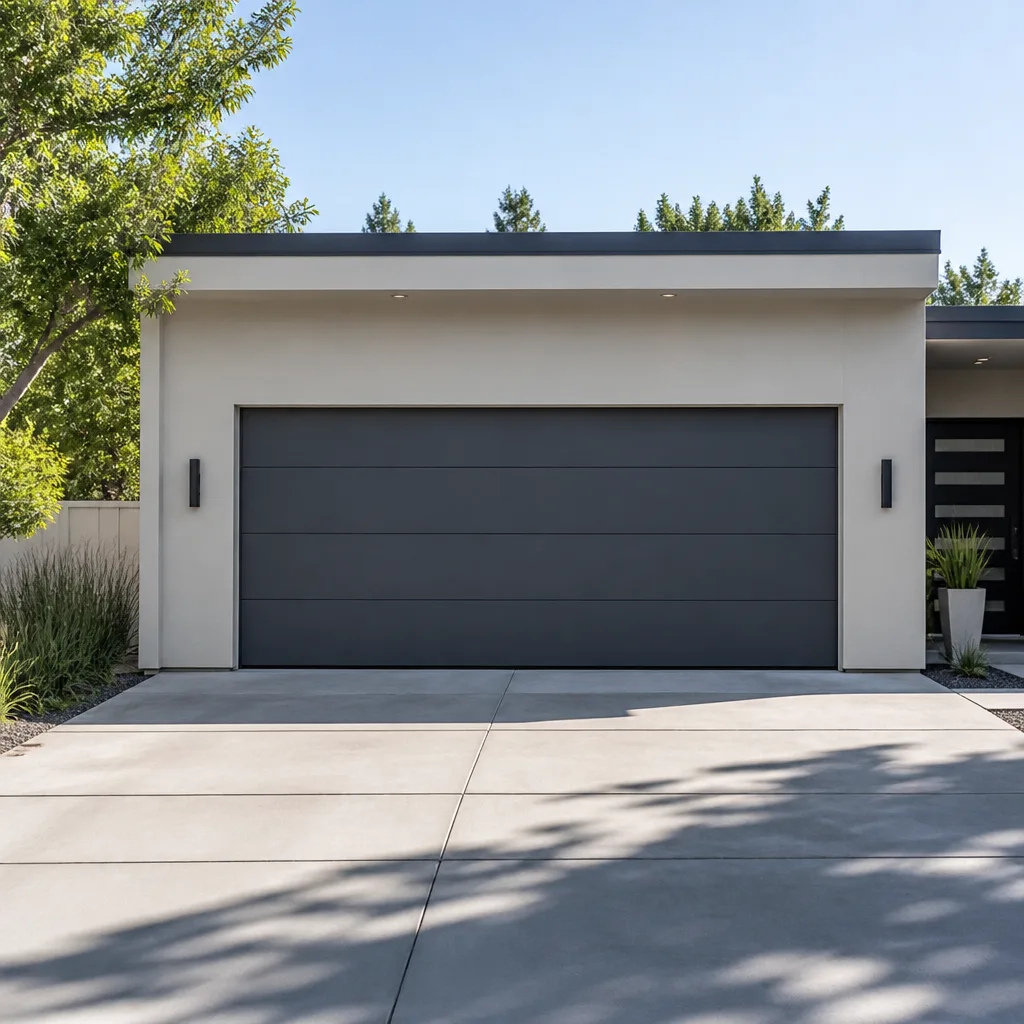 Modern flush
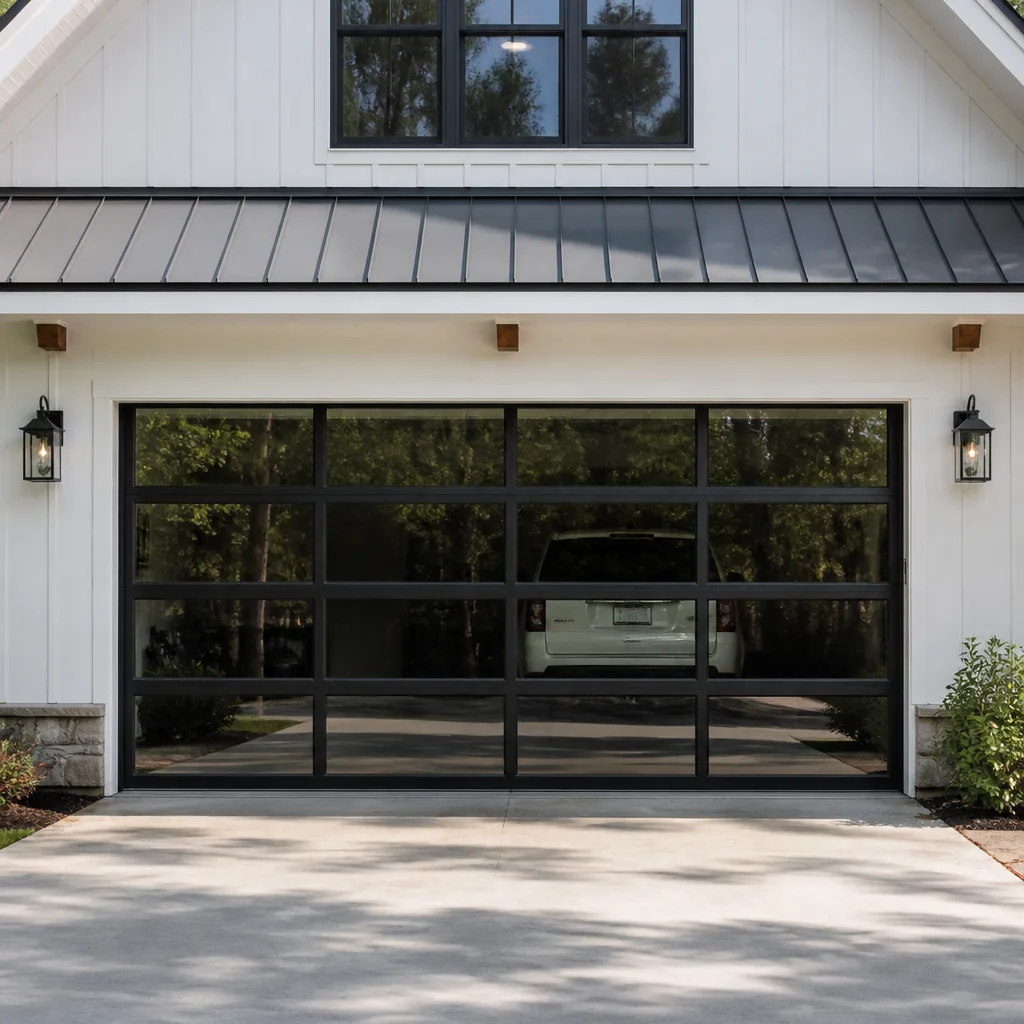 Full-view glass
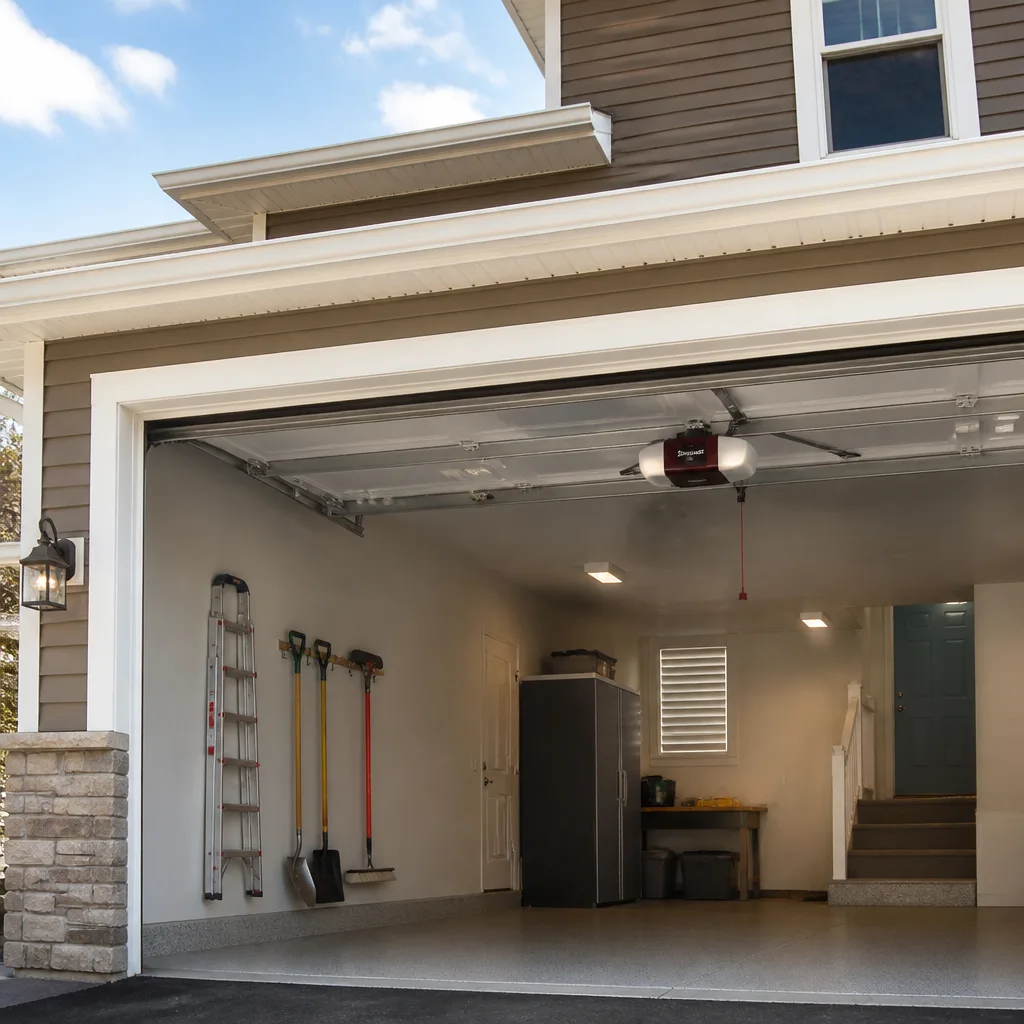 LiftMaster openers
 Chamberlain openers
Full 25-point door and opener safety check with every visit - springs, cables, rollers, tracks, and your LiftMaster or Chamberlain opener included
You get a price before we start. It does not change when the pro arrives.
Get your free estimateGarage Door Permits, Codes & Inspections in Waldorf, MD: What You Need to Know
The assumption that catches most Waldorf homeowners is that a garage door permit is only for new construction. In practice, the paperwork question is decided by what changes: a like-for-like spring or opener swap usually needs nothing, while a new opening, a structural change, or a door that’s part of the fire separation between the garage and the house can require a county permit before a single panel goes up. The cost of the permit itself is minor next to the cost of discovering you skipped it during a home sale or an insurance claim. This guide walks through what Charles County requires, what inspectors actually look for, how Waldorf subdivisions layer HOA rules on top of county code, and when the call is genuinely a professional one.
Quick Answer
In Waldorf and the rest of Charles County, repairs and like-for-like swaps generally don’t require a permit, but structural changes, new or altered openings, and certain full replacements can, so confirming with the county building department before the work starts is the safe move. Fire separation between an attached garage and the living space is governed by the current International Residential Code and Maryland’s amendments, and inspections check far more than whether the door opens and closes. Unpermitted work can surface as a problem during a home sale or an insurance claim involving a garage door failure.
Styles & brands we work with
- Raised-panel steel
- Carriage house
- Modern flush
- Full-view glass
- LiftMaster openers
- Chamberlain openers
Table of Contents
- When a Garage Door Permit Is Required in Charles County
- When It Isn’t: Repairs and Like-for-Like Swaps
- What Inspectors Actually Check in Waldorf
- HOA Rules That Sit on Top of County Code
- Fire-Rated Doors Between Garage and Living Space
- How Unpermitted Work Affects Insurance Claims
- The Permit and Inspection Process, Step by Step
- Common Mistakes to Avoid
When a Garage Door Permit Is Required in Charles County
The dividing line in Charles County is structural change, not the door itself. If the work alters the structure of the opening, creates a new opening, or replaces a door system in a way that touches the framing, the county generally wants to see a permit before the work begins. If you’re replacing a door on the same opening, in the same size, with the same type of system, that usually falls outside the permit threshold. The gray zone is where homeowners get into trouble, so it’s worth confirming directly with the county’s permit office before scheduling anything.
In our experience working on garage doors across Waldorf, the jobs that most often need a permit pulled are:
- New garage door openings cut into existing walls, including converting a carport to an enclosed garage or adding a second door bay.
- Widening or heightening an existing opening to fit a larger door. Framing, headers, and structural loads are affected.
- Converting a garage door opening into a window, doorway, or wall. This changes the structural envelope and usually involves the fire separation between garage and living space.
- Full replacements where the door system’s structural attachment changes, or where the new door requires new brackets anchored into framing that wasn’t built for it.
- Any work that touches the fire separation between an attached garage and the living space, including replacing a door with one of a different fire rating.
Because Charles County’s permit threshold can depend on the specifics of the job, the fastest way to know for sure is to call the county building department and describe the work. They can tell you in minutes whether a permit is required and, if so, whether inspections are involved. That one call is a lot cheaper than discovering the issue at closing.
When It Isn’t: Repairs and Like-for-Like Swaps
Most of what happens to a garage door in Waldorf, Maryland doesn’t involve a permit. Springs break, openers fail, panels get dented, rollers wear out, and none of that structural work touches the framing or the fire separation. A like-for-like replacement on the same opening, in the same size, is also generally outside the county’s permit threshold. The rule of thumb: if the opening isn’t changing and the framing isn’t being touched, you’re most likely in repair territory.
Typical no-permit work includes:
- Spring repair or replacement. Torsion and extension springs are mechanical components inside the existing system. This is the most common repair we handle, and it doesn’t touch structure.
- Opener replacement or repair. Whether it’s a LiftMaster, Chamberlain, Genie, or Craftsman unit, swapping an opener is a mechanical and electrical swap at the same location, not a structural change.
- Panel replacement. Replacing a damaged section on a Clopay, Amarr, Wayne Dalton, or Raynor door with the same panel spec.
- Roller, hinge, cable, and track adjustments. Hardware-level work that keeps the existing system operating.
- Weather sealing and bottom seal replacement. The seal between the door and the floor, plus the perimeter seals.
One caveat: the county’s rules can be read differently depending on how the job is described. If you ever wonder whether a repair you’re scheduling crosses into permit territory, ask us when you call. We can explain what the job involves in plain terms so you can describe it accurately to the county. If it turns out the job is a full replacement and the county requires a permit, we’ll tell you to pull one. Better to know before the work starts than after.
What Inspectors Actually Check in Waldorf
An inspection isn’t a quick “does it open” check. When a Charles County inspector comes out to look at a permitted garage door installation or a structural change, they’re checking the installation against the code requirements that govern safety, structural integrity, and the fire separation between the garage and the living space. Here’s what they typically look at, in the order it usually matters:
- Structural attachment. Brackets, hinges, and the torsion bar assembly must be anchored into framing that’s rated for the load. Inspectors look at the fasteners and the wood behind them.
- Fire separation. For attached garages, the wall and ceiling between the garage and the living space must meet the fire separation requirements in the current IRC and Maryland amendments. The door itself may need a fire rating, and inspectors check it.
- Door balance and safety. The door should be balanced, and if the opener has a safety reverse feature, that should be functioning. If the installation includes a photo-eye safety system, the inspector verifies it’s in place.
- Clearances and egress. Does the door operate without interfering with the required clearances? If the garage is also a path of egress from the home, the opening needs to function for that purpose.
- Labeling and documentation. For fire-rated doors, the rating label matters. The manufacturer’s listing documents that the door assembly is a tested system. That’s why it’s worth keeping the paperwork with the door.
That last point deserves emphasis. The certification or rating label on a fire-rated door tells the inspector what they need to know faster than any verbal explanation. If your door has one, don’t remove or paint over it. If it’s a replacement door and the paperwork is unclear, ask the installer for the manufacturer’s listing documentation. The county wants to know it’s a valid rated assembly, not just a heavy door.
In Waldorf, inspections are scheduled through the county’s permitting system, and the inspector generally wants to see the installation before it’s finished and closed up. Coordinating the inspector’s visit with the installer’s schedule is part of the job whenever a permit is involved.
HOA Rules That Sit on Top of County Code
County code is the floor, not the ceiling. Many Waldorf subdivisions, and St. Charles in particular, have architectural review requirements that layer on top of whatever Charles County requires. Even when the county doesn’t need a permit for a like-for-like replacement, your HOA may still need to approve the door’s style, color, panel layout, or window configuration before you order it. This is a paperwork issue, not a build issue, but it’s the one that most often catches homeowners off guard.
The practical approach in Waldorf subdivisions:
- Check the covenants first. Your HOA documents spell out what approval is needed. Some require a simple notice, others require formal architectural review board sign-off.
- Get the door spec before you order. Color, panel design, and window layout are what the review board cares about. Once the door is manufactured and installed, a color mismatch is a costly fix.
- Keep the approval in writing. If a neighbor or a future buyer ever asks, the approval letter is the proof.
- Expect timeline lag. Architectural review can add a week or more before an order goes in. Plan for it in the schedule.
We see this most often with door replacements where the homeowner wants a different style or window configuration. If your door is a Clopay or Amarr model with a distinctive look, the HOA may want to see the manufacturer’s spec sheet. We can provide that documentation so the review goes smoothly. Being a Waldorf-based company, we know that St. Charles and other subdivisions around here tend to be particular about appearance, and that’s a fair thing to respect.
Fire-Rated Doors Between Garage and Living Space
An attached garage and the living space behind it are separated by a fire separation – a wall, ceiling, and in some cases a door assembly designed to slow the spread of fire for a set period of time. Under the current International Residential Code and the Maryland amendments that adopt it, that separation has specific requirements, and the door itself is sometimes one of them. This is where code compliance gets technical, and where the wrong door causes real problems at inspection.
What matters, in order:
- Is the door part of the fire separation? In some configurations, the door between the garage and the living space is required to be fire-rated. In others, the separation is provided by the wall and ceiling assembly, and the door is an ordinary door. This is a question for your local building or permit office, not a guess.
- Does the garage door itself need a rating? For an attached garage where the separation is between garage and living space, the vehicle door usually isn’t the fire-rated element – the interior door between the garage and the house is. But there are configurations where a fire-rated garage door is used, and the rules for those are specific.
- Is the rating label intact? A tagged door proves it’s a tested assembly. If the door has an underwriter’s label or a manufacturer’s rating tag, keep it. Paint over one and the inspector loses that documentation.
- Does the replacement match the existing rating? This is the one that gets homeowners. Replacing a rated door with a non-rated door on the same opening is a straightforward way to fail an inspection, even if the opening size is identical.
Because the fire separation requirements depend on the specific layout of your home, this is the one area where we strongly recommend confirming with the county’s building department before ordering a replacement door. The door itself may be a standard model, but the underlying code question isn’t standard. It’s also one of the areas that affects your insurance coverage after a loss, which we’ll get to in a moment.
How Unpermitted Work Affects Insurance Claims
Here’s the part most Waldorf homeowners don’t think about until it’s too late: unpermitted work can affect an insurance claim involving garage door failure. When a claim is filed for property damage that traces back to work done without proper permits or inspections, the insurer’s claims adjuster may take the permit history into account. The policy language varies carrier to carrier, but the practical effect is clear: work that wasn’t permitted or inspected is harder to defend as properly done, and the claim may be reduced or denied depending on the policy’s terms.
Two scenarios come up most often:
- A structural failure traced to an unpermitted installation. If a door installation that touched framing wasn’t permitted or inspected, and a failure causes damage, the claim gets complicated. The insurer may argue the work isn’t covered because it wasn’t done to code.
- Fire damage where the fire separation wasn’t correct. If a garage fire damages the house and the fire separation between garage and living space wasn’t properly maintained or wasn’t permitted, the insurer may question whether the coverage applies to the damage to the home.
We’re not insurance professionals and we don’t advise on coverage decisions – that’s a conversation with your insurer. But the general principle is worth stating plainly: the permit and the inspection are what make a job defensible if something goes wrong. We can’t promise your insurer will cover every scenario, and we don’t bill your insurance directly. What we can do is make sure the mechanical work on the door system is done right and documented, and tell you when a job is likely to require a permit so you can handle the county side before we start. If you’re unsure, ask your insurer directly what they require for a garage door repair or replacement. Most adjusters will tell you in a sentence or two, and it’s worth the call.
The Permit and Inspection Process, Step by Step
If your job does require a permit, here’s how the process typically runs in Charles County. Not every job moves through every step, but this is the sequence to expect:
- Call the county building department. Describe the work – new opening, widened opening, full replacement, structural change – and ask whether a permit is required. Ask specifically whether inspections are part of the permit.
- Pull the permit. If required, submit the permit application with the manufacturer’s specification sheet for the door or the structural details for the opening. The county will tell you what they want to see.
- Schedule the installation. Once the permit is issued, the installation can be scheduled. Measure first. Doors are ordered to spec, and the installation date depends on the lead time for the door itself.
- Coordinate the inspection. If the permit requires an inspection, the county inspector needs to see the installation before it’s closed up or final. The installer and the inspector don’t always align automatically, so plan for that conversation.
- Get the sign-off and keep the paperwork. When the inspection passes, the permit is closed out. Keep the permit documentation, the inspection sign-off, and the manufacturer’s spec sheet in your home file alongside the door. It’s the proof a future buyer or an insurer may ask for.
One more step worth building in: the free measure and written quote before any of this starts. The quote should describe what’s involved so you can hand that description to the county when you ask about the permit. The price on the quote is what sets the final price, and it’s in writing before work begins. If the door needs to be a specific model or a specific fire rating, the quote should say so.
Common Mistakes to Avoid
- Assuming all swaps need a permit. If the opening isn’t changing and no framing is touched, most repairs and like-for-like replacements don’t require one. But the safety-first move is to ask the county – a quick call to confirm beats paying for a permit you don’t need.
- Assuming no swap ever needs a permit. Widening an opening, cutting a new one, or replacing a door system in a way that touches framing usually does. Don’t guess – ask.
- Ordering the door before checking the HOA. Waldorf subdivisions like St. Charles often require architectural review before an order goes in. Finding out after the door is manufactured is the expensive way to learn.
- Skipping the fire-rated label question. If the interior or garage door is part of the fire separation, matching the existing rating matters. Replacing a rated door with a non-rated one can fail an inspection even when the size is identical.
- Not keeping the paperwork. Permits, inspection sign-offs, and the manufacturer’s spec sheet are what you need during a sale or an insurance claim. A missing permit is a discovery, not a technicality.
- Treating an inspection as a “does it open” check. Inspectors look at structural attachment, fire separation, safety reverse, and documentation. Preparing for the actual list saves a second visit.
- Skipping the written quote. A written quote sets the price before work starts and gives you a description of the work you can hand to the county. Handshake pricing on a permit-required job is a problem waiting to happen.
See the difference
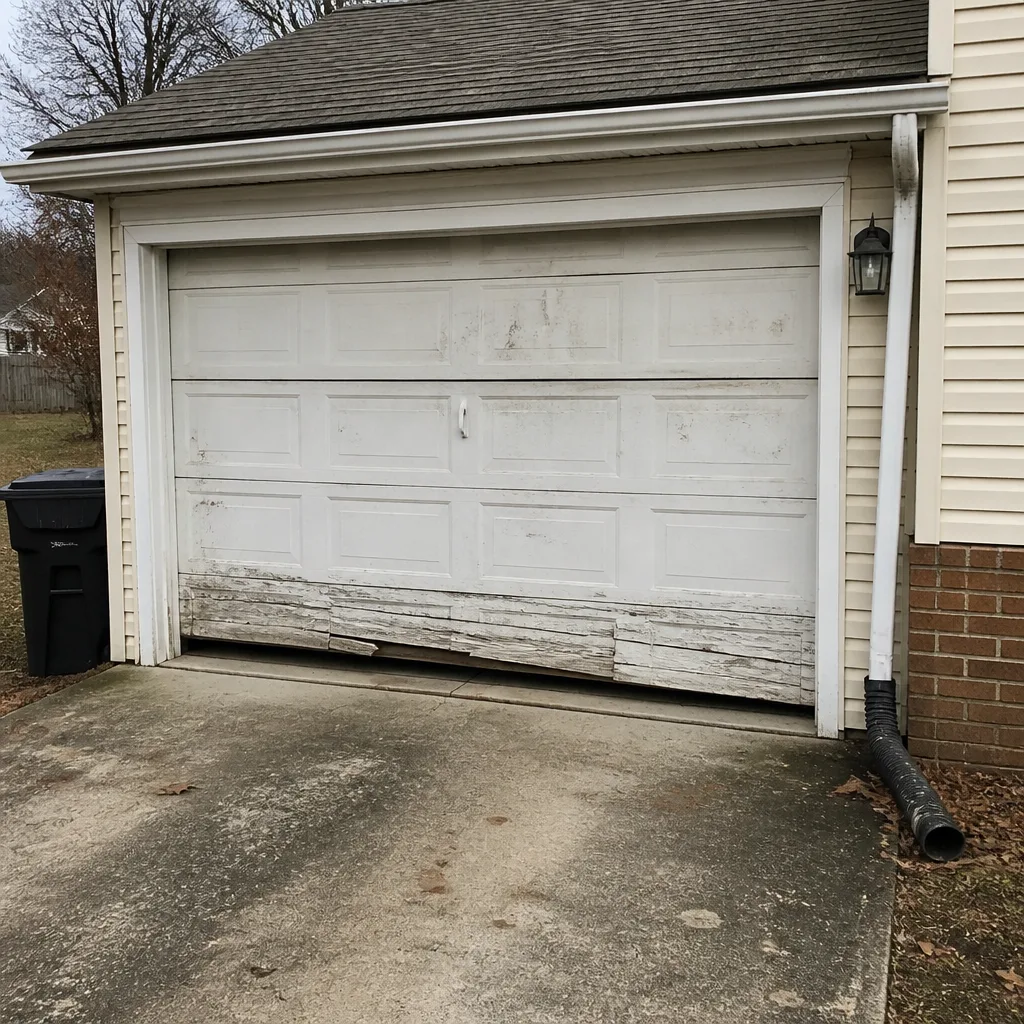 Before
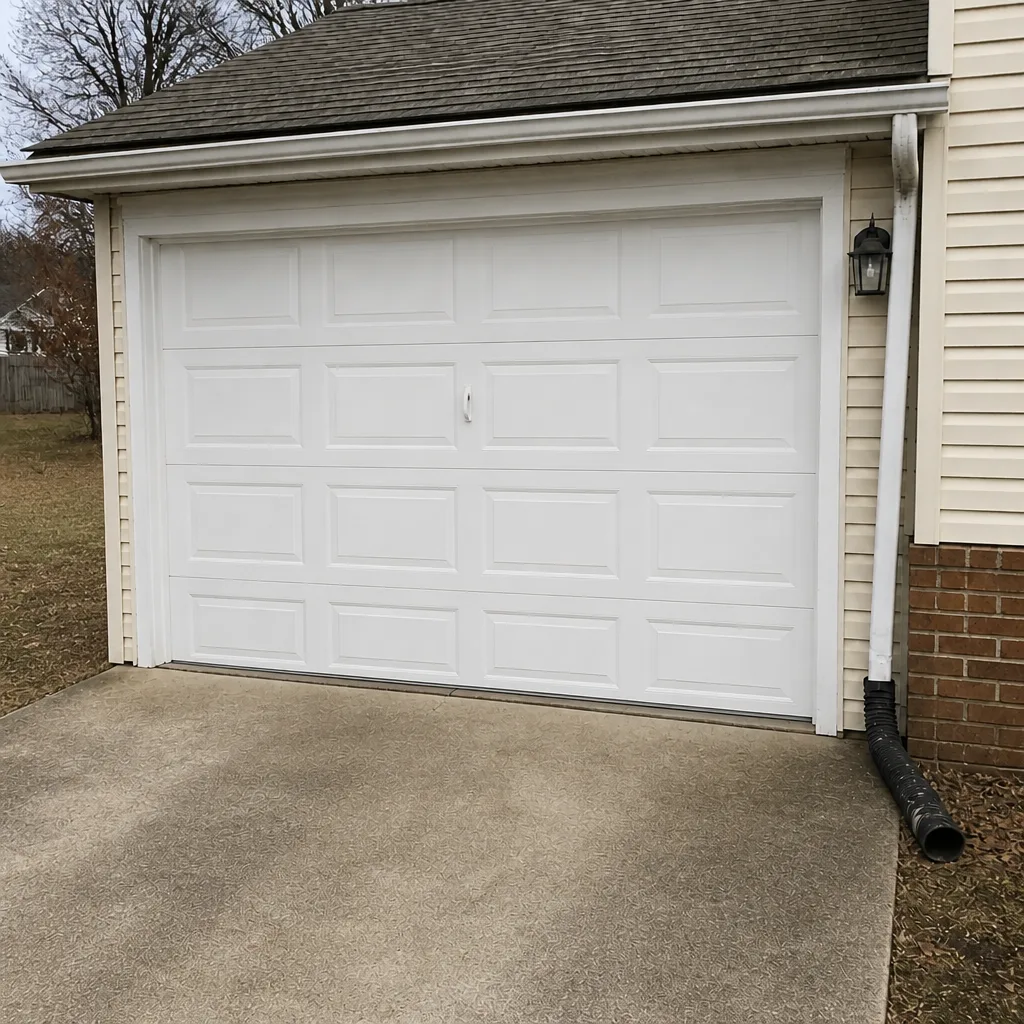 After
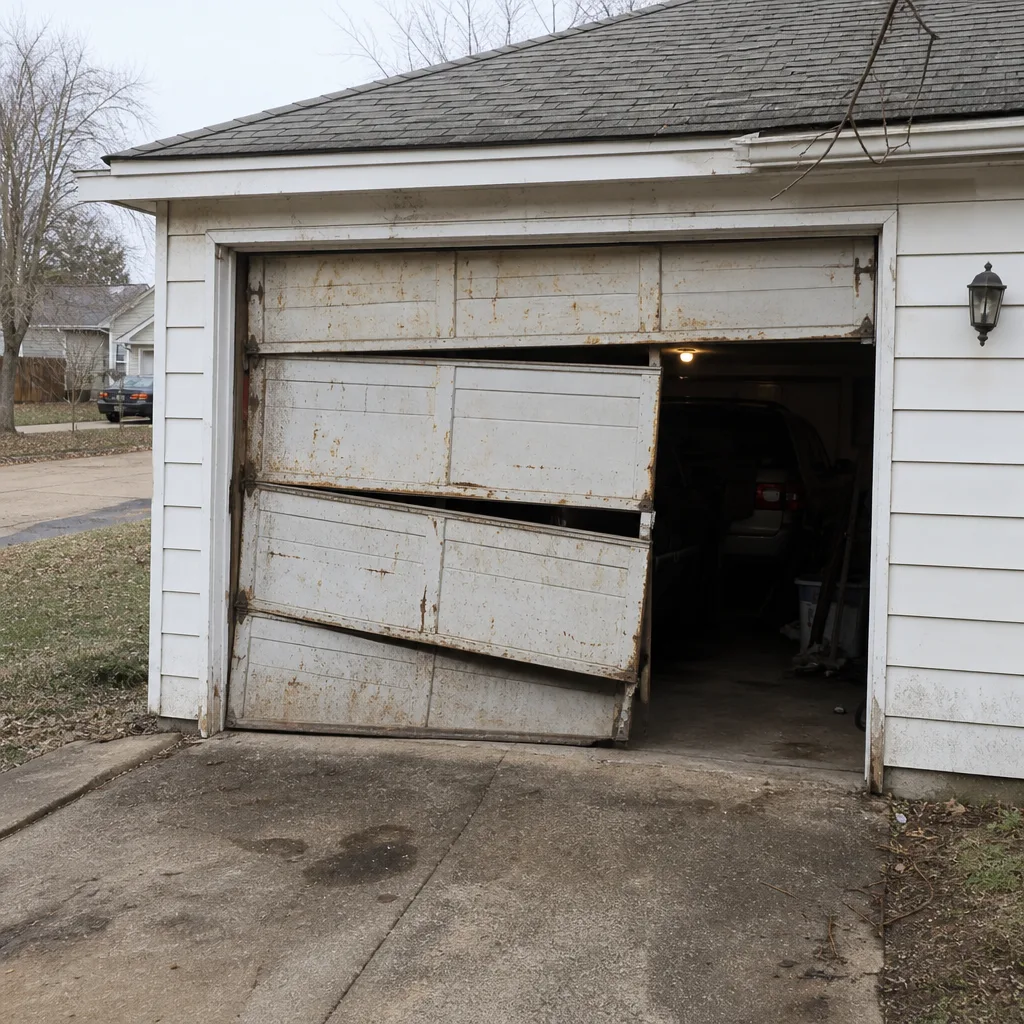 Before
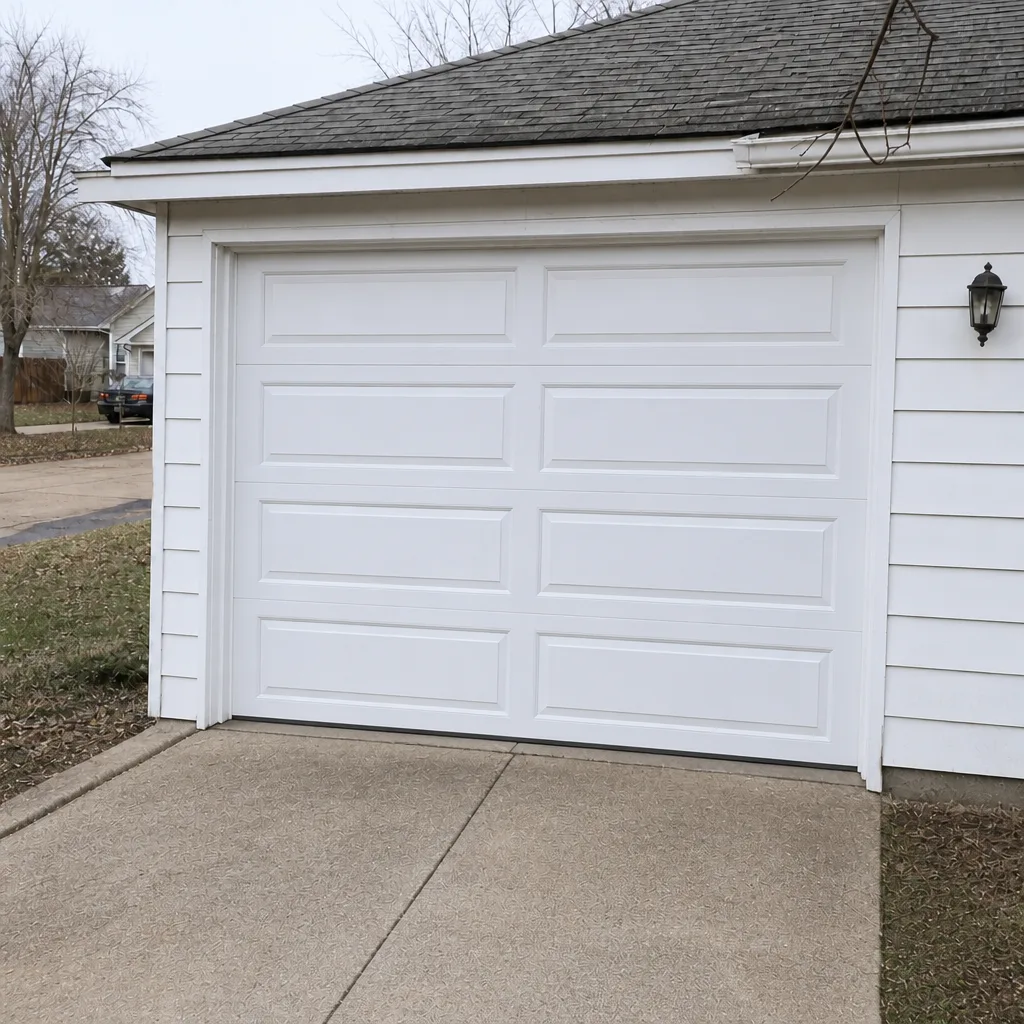 After
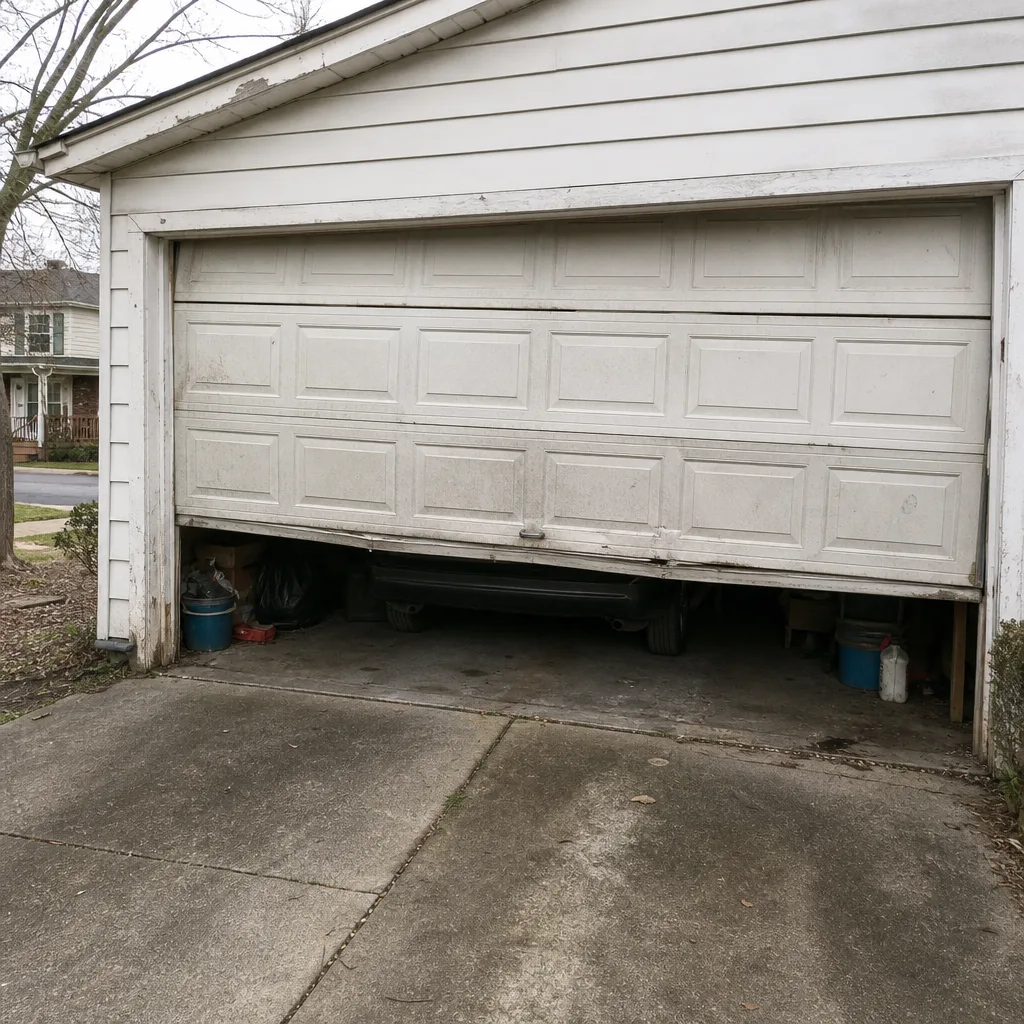 Before
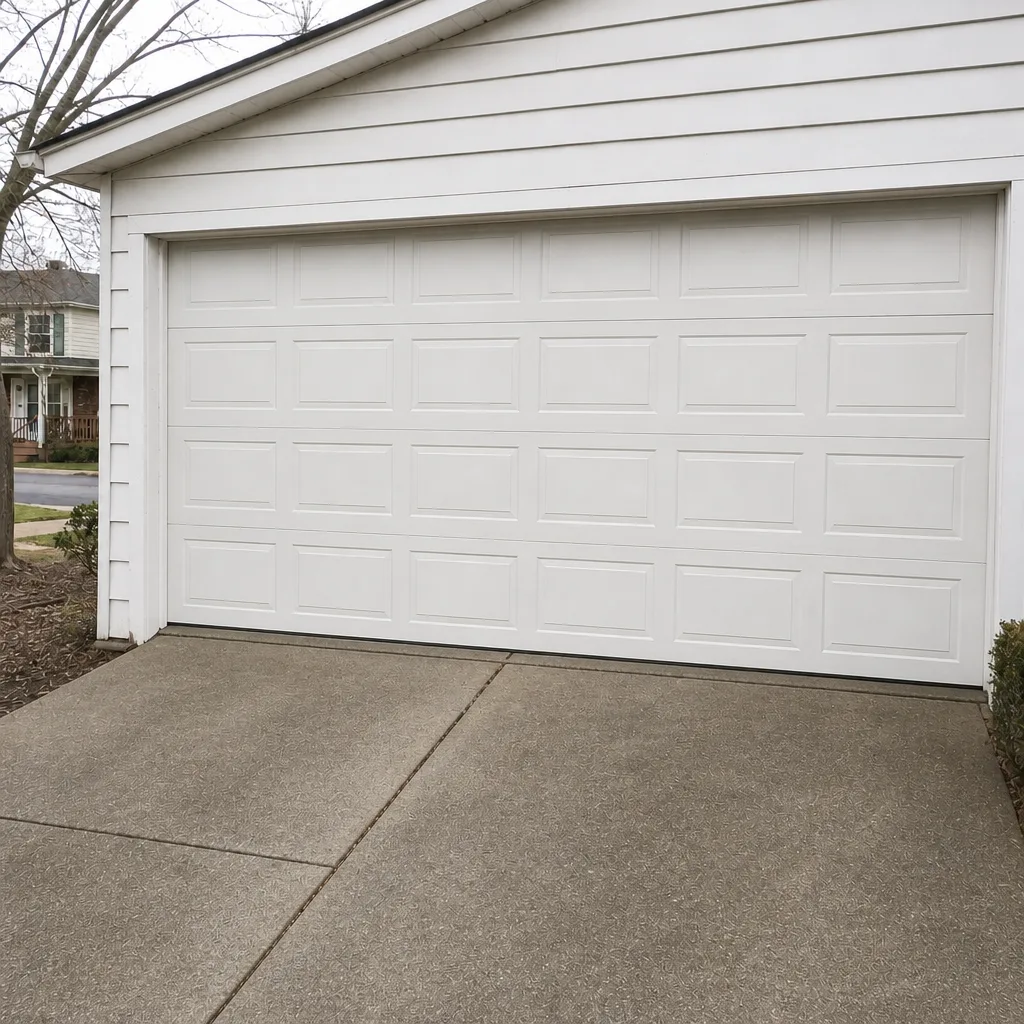 After
When to Call a Professional
Some jobs in Waldorf are a clear “call a professional.” High-tension garage door springs and cables are the top of that list – they hold the entire weight of the door, and a slip can cause serious injury. The same goes for anything that touches the framing or the fire separation of the garage, since incorrect work there can fail inspection or affect insurance coverage. Seek a trained professional for spring and cable work, structural changes at the opening, and any job where the door is part of the fire separation. Our garage door spring repair and garage door repair services cover the safety-critical work. For opener issues, we handle every major brand – garage door opener repair covers LiftMaster, Chamberlain, Genie, and Craftsman units. Waldorf Garage Door Repair Pros offers free estimates in Waldorf – call (844) 443-3856. We answer 24/7. Fast dispatch from 7am to 7pm.
Frequently Asked Questions
Usually not, if it’s a like-for-like replacement on the same opening in the same size. That said, Charles County’s rule is structural, so if the replacement touches framing, changes the opening, or involves a fire-rated assembly, confirm with the county building department before ordering. Being specific about what the job involves is what makes their answer accurate. Call (844) 443-3856 to talk through what the job involves – estimates are free.
Yes, in most cases. Repairs that don’t change the structure – springs, cables, rollers, panels, openers, and the seals at the door’s edges – generally fall outside the permit threshold. What changes the answer is any framing work, an altered opening, or a change to the fire separation. When in doubt, one call to the county permit office settles it. Call (844) 443-3856 for a free estimate on the repair itself.
Structural attachment and fire separation first, then balance, safety reverse, clearances, and the rating label on any fire-rated door. An inspection isn’t just “does it open” – it’s whether the installation matches the code requirements for its configuration. The inspector wants to see the installation before it’s closed up, so coordinate the visit with the installer. Call (844) 443-3856 if you want to talk through what a job involves.
Often, yes. St. Charles and other subdivisions around Waldorf commonly require architectural review of a door’s style, color, and window layout before an order goes in. The HOA review requirement sits on top of county code and applies even when the county doesn’t need a permit. Get it in writing before the door is manufactured. Call (844) 443-3856 if you need the model specification for the review.
Talk to the county building department. Depending on the work, they may allow a permit to be pulled retroactively or require an inspection of what’s already there. The earlier this conversation happens, the more options you have – especially if you’re planning a sale. We can help you understand what the installation actually involves so you can describe it accurately. Call (844) 443-3856 for a free assessment.
It can, in some cases. When a claim involves damage traced to unpermitted work – a structural failure or a fire that crossed a fire separation – the insurer’s adjuster may take permit history into account, and coverage may be affected depending on the policy. That’s a question for your insurer. What we can do is document the work and tell you when a job likely needs a permit. Call (844) 443-3856 for a free estimate on the door work itself.
The Bottom Line
The permit question in Waldorf comes down to structure, not the door. Repairs and like-for-like swaps on the same opening usually don’t require one, while new or altered openings, framing changes, and anything touching the fire separation between garage and living space usually do. Get the answer from Charles County directly before work starts, and confirm any HOA review requirement before ordering – the paperwork costs far less than discovering it’s missing at closing. When the job involves the springs, the fire separation, or the framing, that’s the moment for a trained professional. For everything else, we’re a call away for a free estimate.
If you’re in Waldorf and you’re unsure whether your garage door job needs a permit, or you just need the work done right, call (844) 443-3856. We answer 24/7. Fast dispatch from 7am to 7pm. We work on the system you already have – whether that’s a LiftMaster, Chamberlain, Genie, Craftman, or another brand – and we’ll tell you plainly when a job needs the county’s involvement. Free estimates, upfront pricing, and a written quote before any work starts.
Written by the team at Waldorf Garage Door Repair Pros.